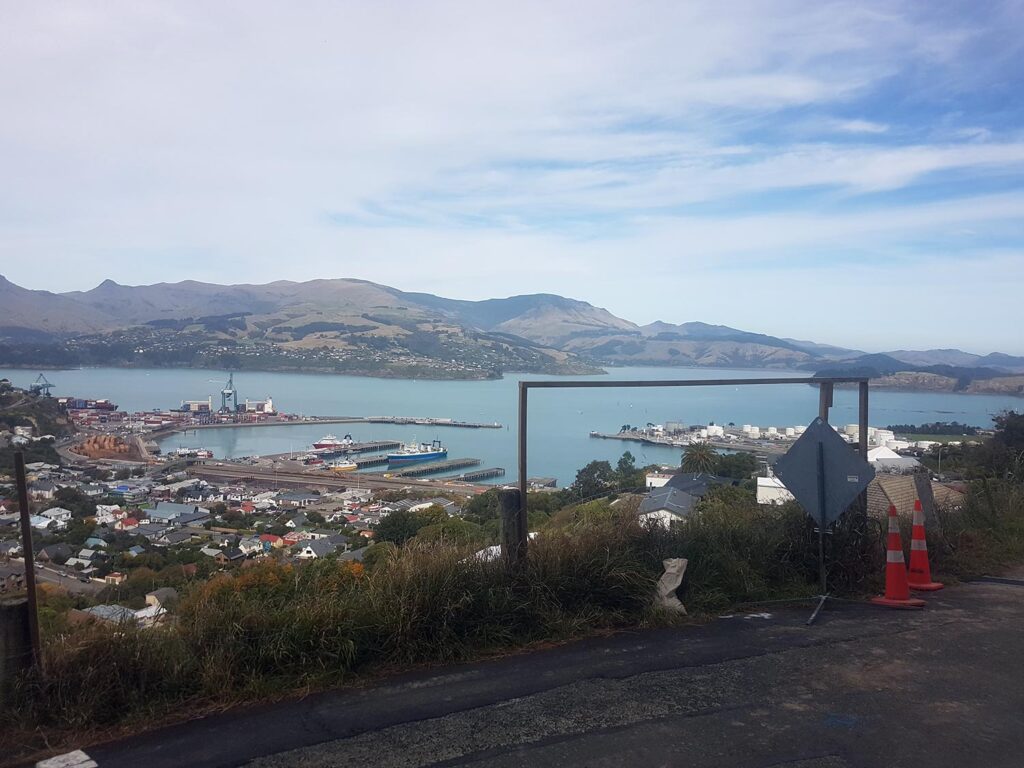
Lyttelton is a charming port town located near Christchurch on the South Island of New Zealand. It’s renowned for its historical significance, nestled within the beautiful Banks Peninsula. The town boasts a rich maritime heritage and stunning natural surroundings, making it a popular destination for tourists and locals alike.
Building a house on a hillside site in Lyttelton offers a unique opportunity to blend modern living with stunning natural surroundings. Cashmere Construction have a wealth of experience building hill side in Lyttelton.
Imagine perched on a hillside overlooking the picturesque Lyttelton Harbour, surrounded by rugged hills and lush greenery. The site offers panoramic views that change with the light and seasons, providing a sense of tranquility and connection to nature.
The architectural design of the house takes advantage of the slope and views. Building on a hillside requires careful engineering to ensure stability and safety. Techniques such as terracing, retaining walls, and proper foundation design are crucial to mitigate erosion and manage water runoff.
ABOUT Lyttelton
One of Lyttelton’s notable features is its engineering marvel, the Lyttelton Rail Tunnel, which connects the town to Christchurch and is the country’s oldest operational rail tunnel. The area also experienced significant reconstruction efforts following the devastating 2011 earthquake, showcasing resilience and community spirit.
Today, Lyttelton continues to attract visitors with its quirky character, picturesque waterfront, and opportunities for outdoor activities like hiking, boating, and exploring nearby natural reserves. It remains a cultural hub with a strong sense of community, making it a distinctive destination in New Zealand’s South Island.
Do you possess a hillside plot of land and are eager to explore construction options? Our thorough feasibility study offers the solutions you need. This service encompasses a site visit, meticulous examination of regulations, consultation with the town architect to address project-specific regulatory matters, formulation of an initial concept for volume and layout, breakdown of conceptual budgeting, overview of additional build-related expenses, preliminary design and construction timeline, along with other essential insights to clarify the feasibility and process of building on your property.