
Extreme
Hill Site
Builds
Building your perfect home on the side of a steep hill requires specialised knowledge and experience. There are very few companies that have the skills to tackle and extreme slope. Cashmere Construction have built up a long-standing reputation for handling difficult builds.
We excel on challenges and have the expertise and know-how to tailor your project to perfection. Our forte lies in detailed construction methods; we relish fresh challenges and demonstrate unparalleled proficiency in turning architectural dreams into reality.
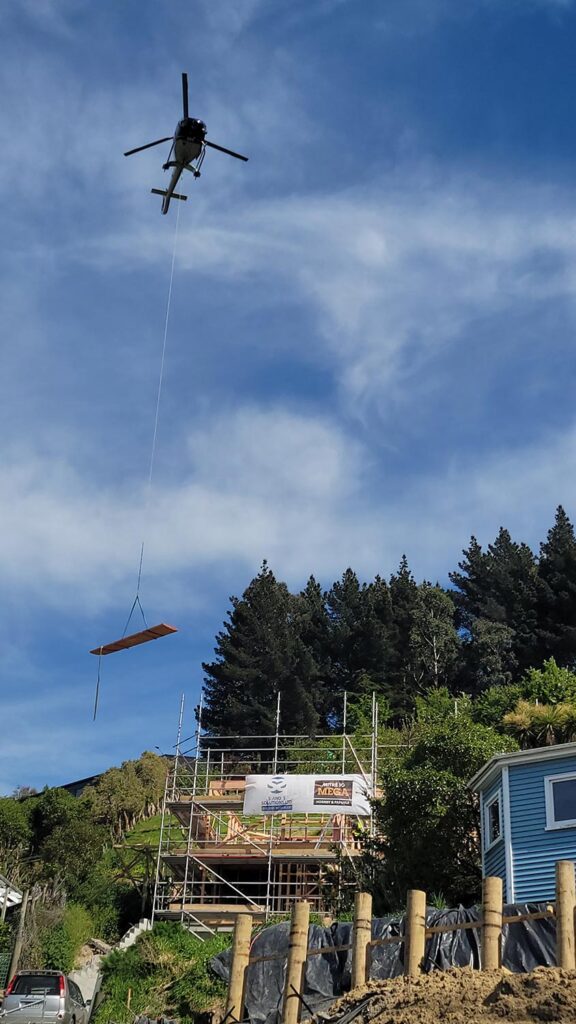
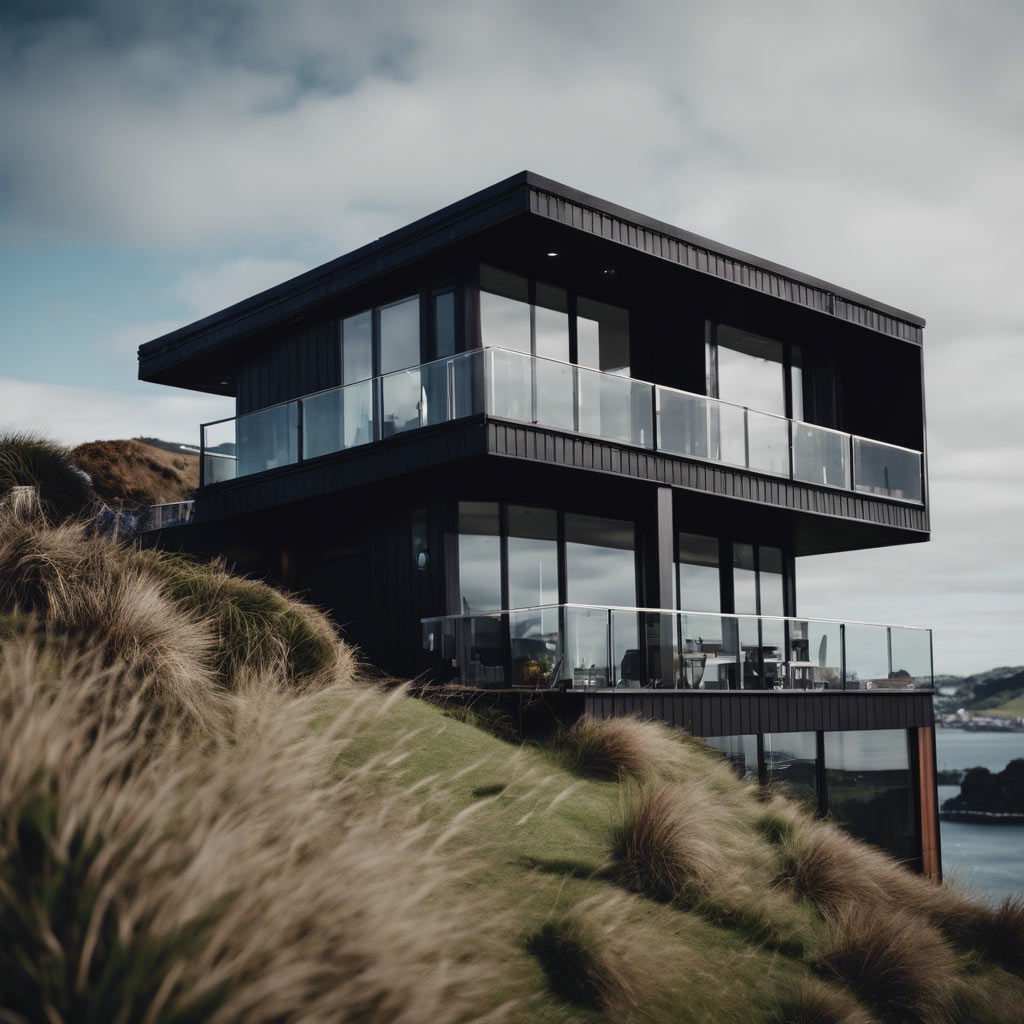
A recent 45 degree angle slope build in Lyttelton
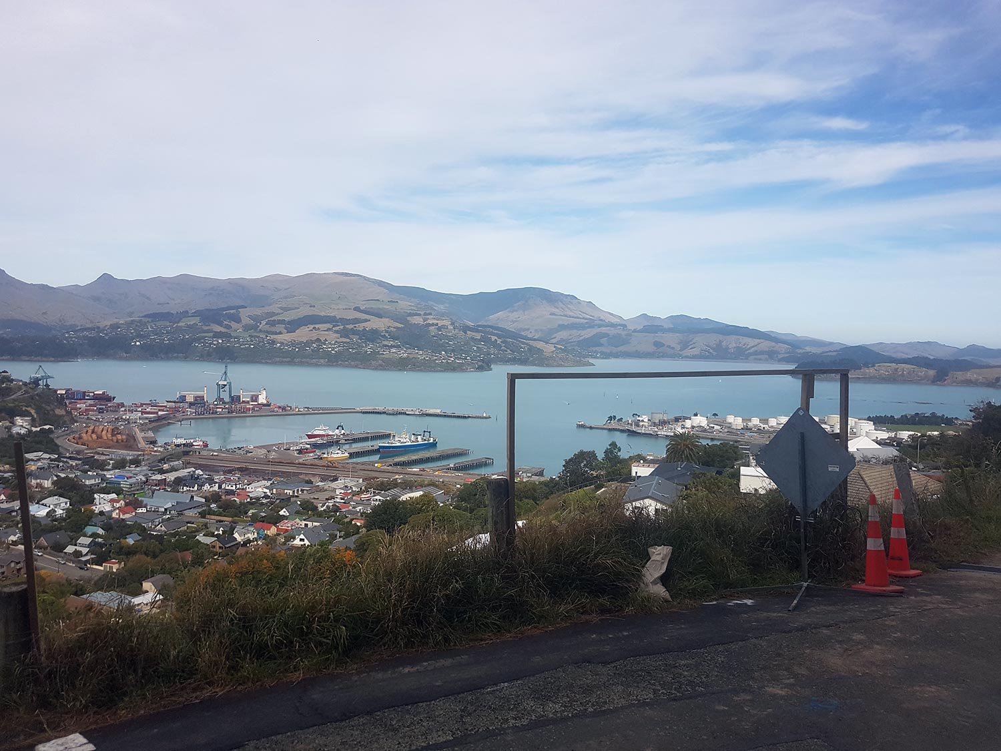
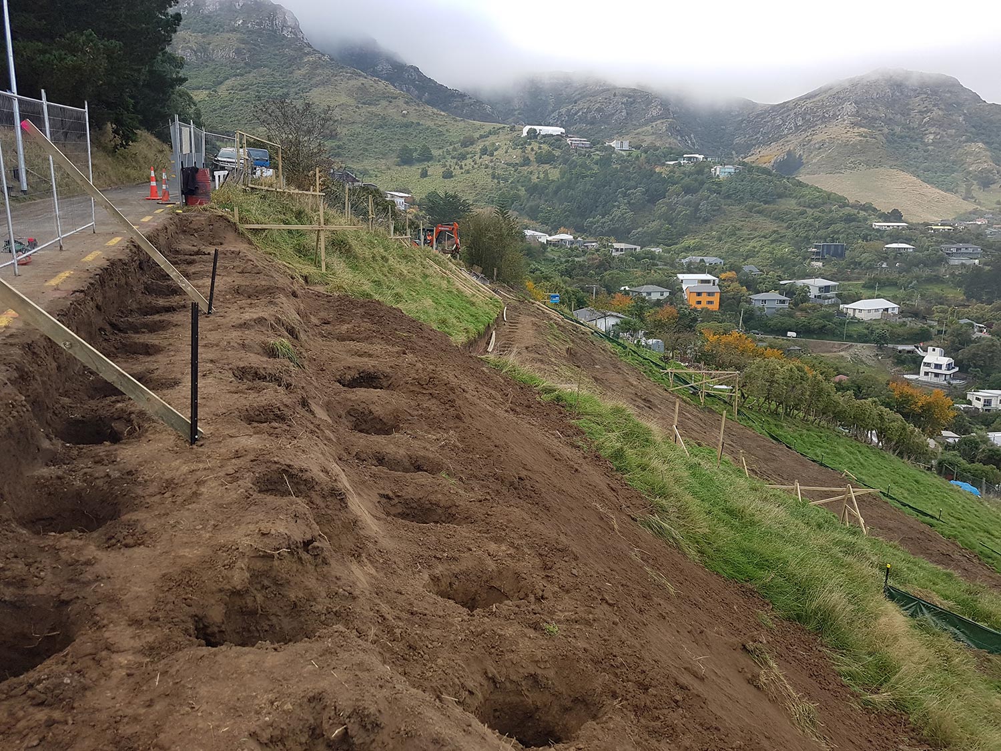
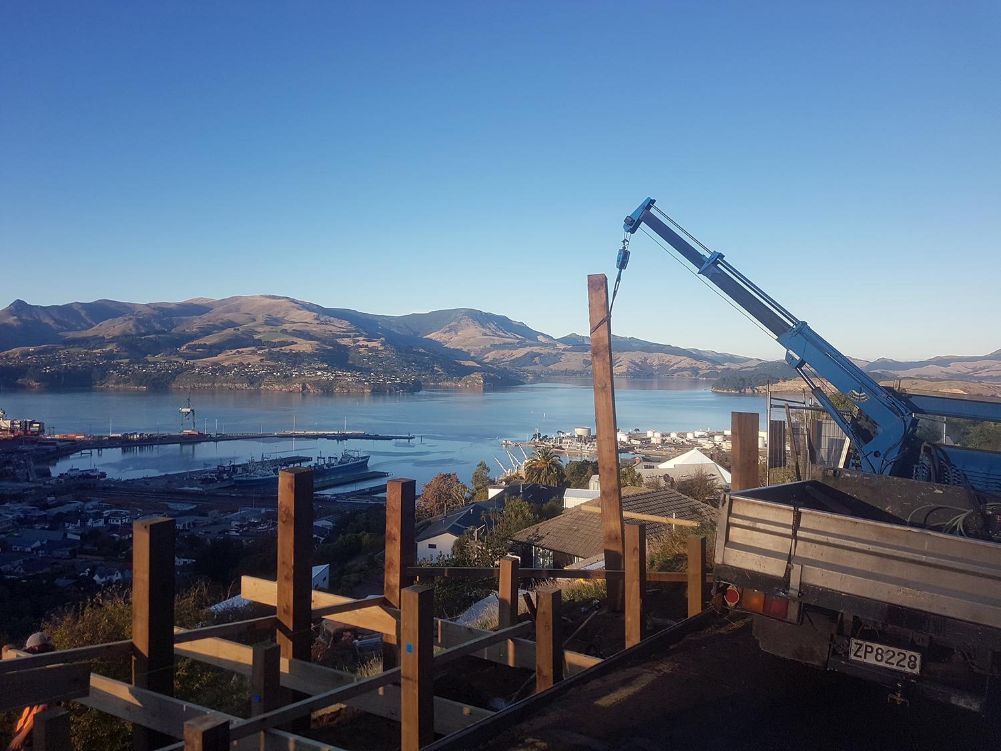
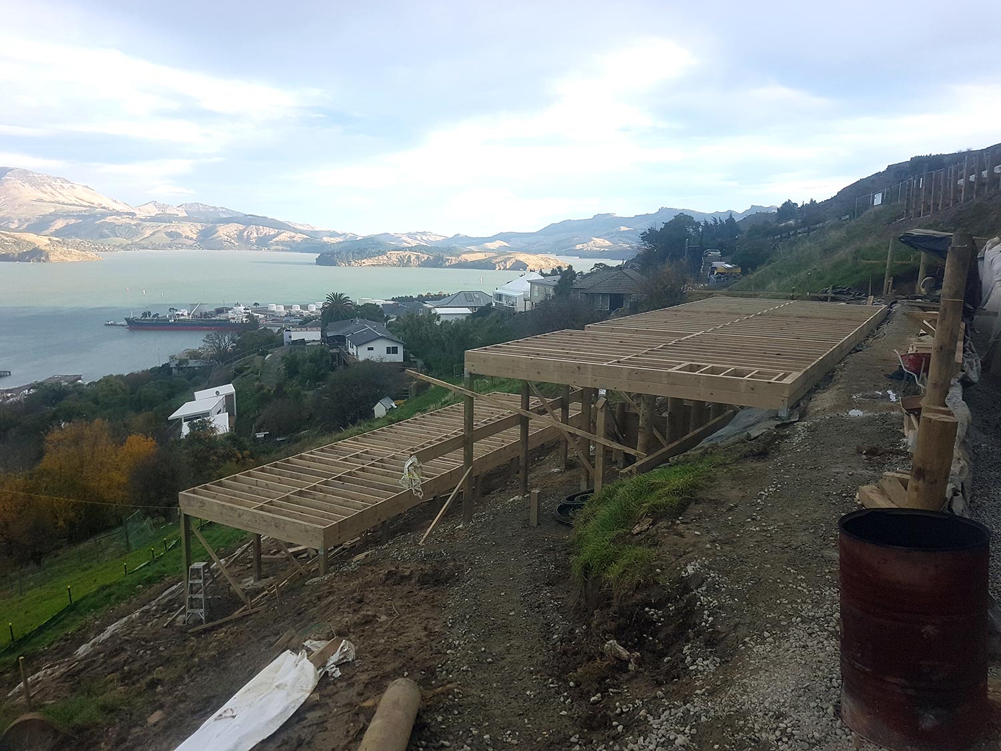
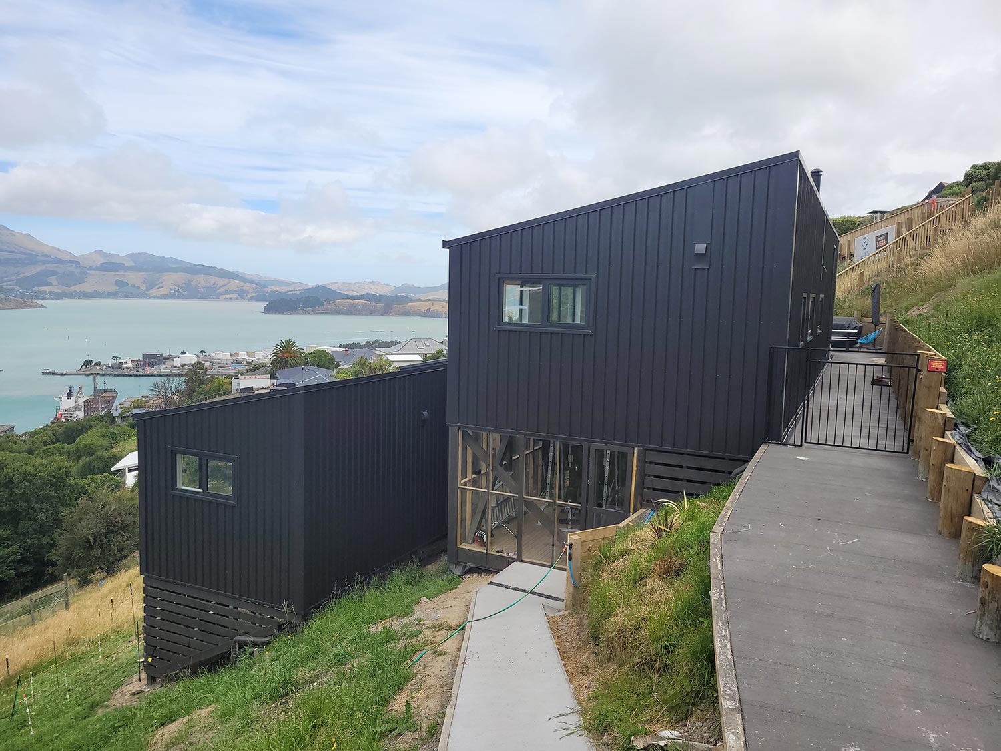
Some of the areas we build in throughout Canterbury includes Banks Peninsula, Cashmere, Sumner, Port Levy, Diamond Harbour, Lyttelton, Akaroa and more
The problems of building on a slope
Accessibility
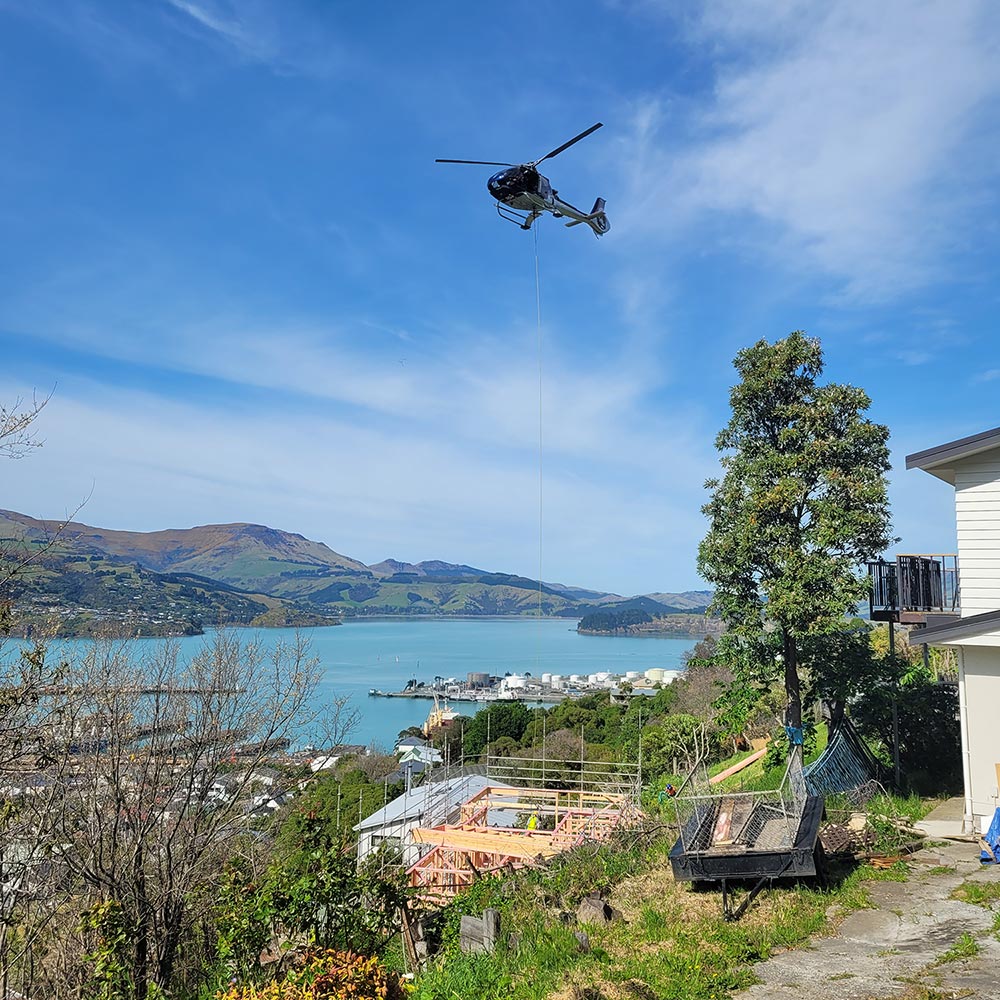
A primary challenge when constructing on an incline involves navigating the terrain of the plot. Contractors must ensure the delivery of materials to the site and facilitate their transport to designated areas. In cases where there is only a single access road, makeshift stairs and scaffolding are often improvised. Where there is no road access we make use of delivering material by helicopter.
Installations
Level differences usually mean pumps are needed and depending on where the water / electricity / waste is going and coming from, it can get expensive. In some cases the plots are also cheap because they are not connected to municipal connections. This means there will be additional work for the installation of a well and a septic tanks.
Building on stilts
When a geotechnical analysis reveals that the ground consists of solid rock, constructing on stilts emerges as a logical solution. Excavating rock is typically cost-prohibitive, making this option the more economical choice between the two. However, it’s common for individuals to mistakenly assume that elevating a structure is an inexpensive endeavor. While building on stilts might indeed be more economical than the cut and fill method when dealing with hard rock terrain, it remains pricier than constructing on level ground.
Excavation: ‘Cut and fill’
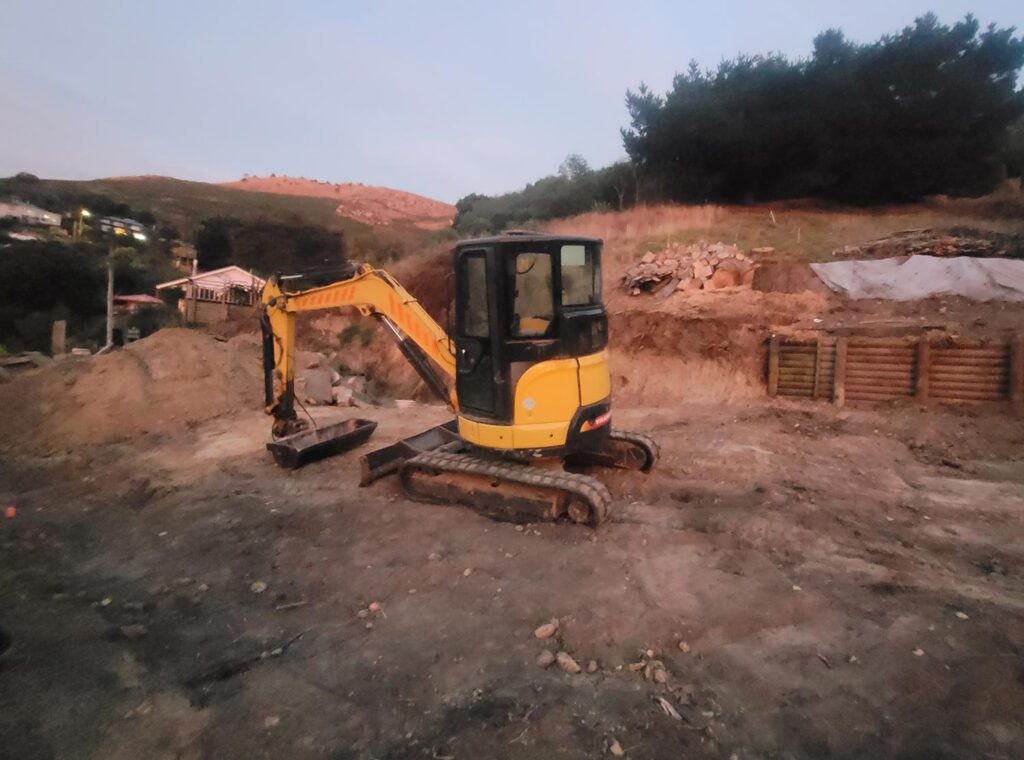
The other possible option of building on a slope involves creating leveled areas on the terrain to build on. This results in a terraced building distributed over the slope. To create these levels, one needs to excavate large areas of the terrain and/or fill sections. Retaining walls will be necessary. This process is usually involves a lot of excavation and terrain adjustment.
Our years of experience in leading hill site builds integrates this idea of a natural blend between your home, lifestyle and location. As locals we understand the important balance of an elegant space and an accessible building experience.
View some of the hill side sections for sale in Cashmere
Maintenance
Maintaining your newly constructed home ensures its longevity and preserves its pristine condition. Following the completion of construction, regular upkeep is essential to safeguard your investment and ensure optimal functionality. Here’s a comprehensive guide to post-construction maintenance:
- Regular Inspections
- Landscaping Maintenance
- Appliance Maintenance
- Gutters and Drainage
- Painting and Sealants
Split Level Designs
Carefully observe any meticulously crafted split-level residence, and you’ll quickly recognise the profound effect of this architectural approach – you’ll notice how elevating or lowering sections of the floor dramatically enhances the integration of split-level homes with the terrain.
Split-level homes represent an elegant solution for constructing on sloping terrain. Upon closer inspection of a well-designed split-level home, you’ll appreciate the remarkable impact of this design technique, as it optimises the placement of the home within the natural slope.
Homes built on inclined landscapes are characterised by their breathtaking views, ample natural light, efficient airflow, and the added benefit of distinct living spaces across various levels.
Next Steps
Do you own a hill side plot of land and wish to explore your construction possibilities? Our comprehensive feasibility study provides the answers you seek. This service encompasses a site visit, meticulous examination of regulations, consultation with the town architect to address project-specific regulatory matters, formulation of an initial concept for volume and layout, breakdown of conceptual budgeting, overview of additional build-related expenses, preliminary design and construction timeline, and other crucial insights to clarify the feasibility and process of building on your property.